<-- style PDP --> 5111-8 Wellesley Street, Toronto - Condo Apt for lease for $3,800
  • new
  • for lease

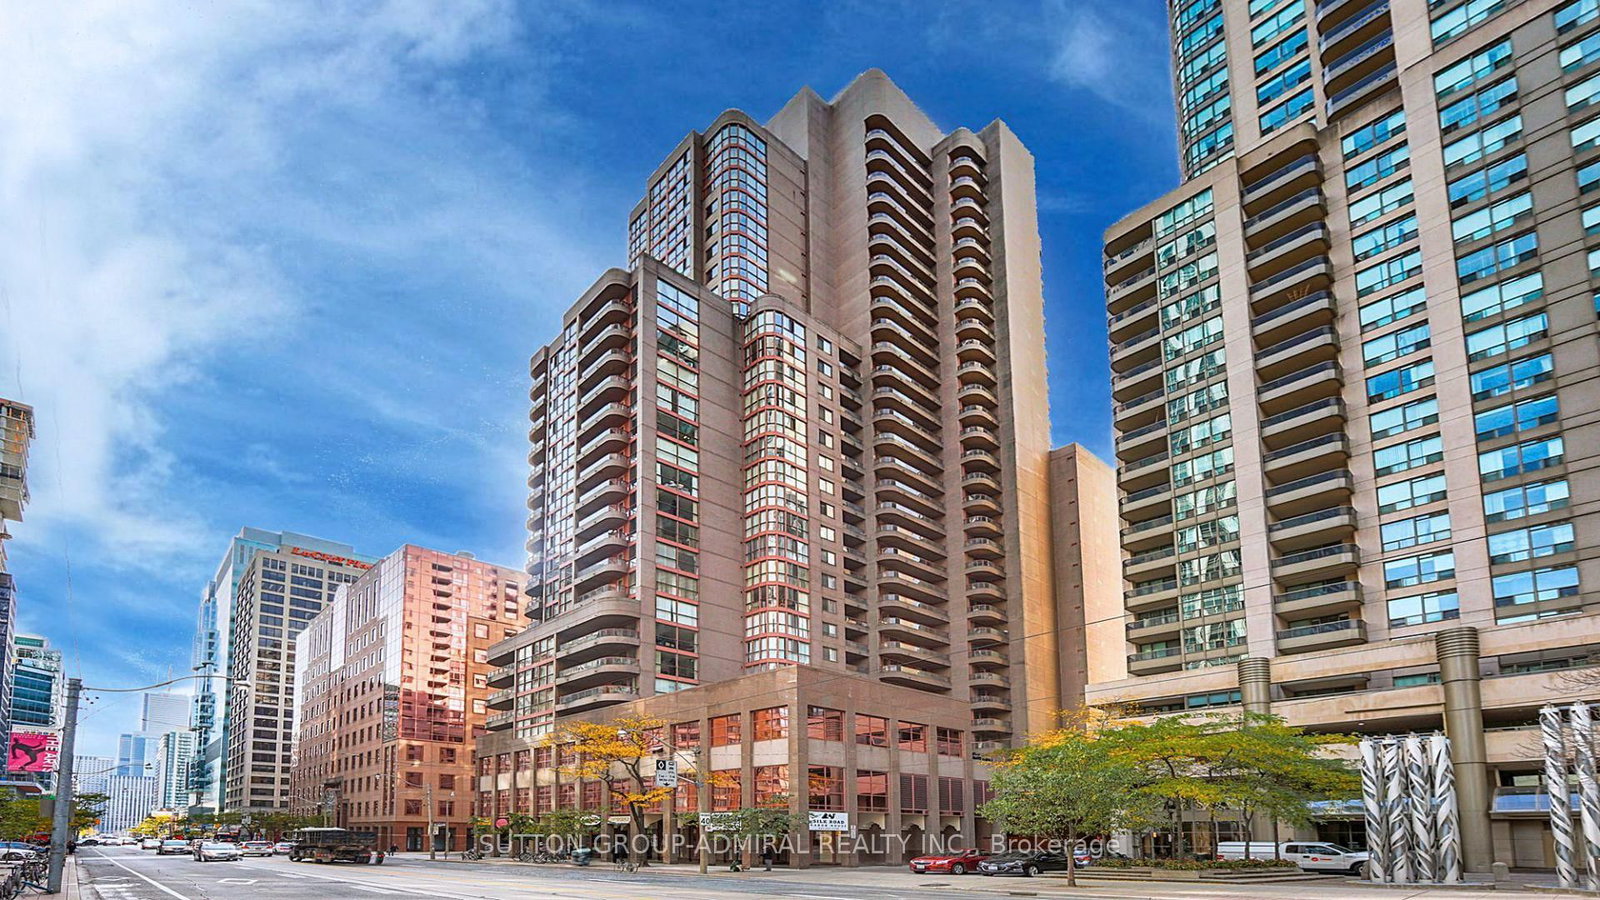
5111-8 Wellesley Street

Toronto, Ontario, M4Y 0J5 - Bay Street Corridor

$3,800

  • Neighbourhood

    Bay Street Corridor

  • Major Intersection

    Yonge/Wellesley

  • Listed Since: 7 day(s)

  • Last update: 6 day(s) ago

Overview

  • Property Type

    Condo Apt, Apartment

  • Bedrooms

    2

  • Bathrooms

    2

  • Square Feet

    700-799

  • Exposure

    South East

  • Total Parking

    1 Underground Garage

  • Locker

    None

  • Furnished

    No

  • Balcony

    None

Property Description

Property description for 5111-8 Wellesley Street, Toronto

* This Exquisite Brand-New 2-Bedroom Plus Study Corner Unit * Crafted By CentreCourt * Boasts A 99% Walk Score * Nestled At The Vibrant Corner Of Yonge And Wellesley * Steps From Wellesley Subway Station, Yorkvilles High-End Shopping, University Of Toronto, Toronto Metropolitan University, The Financial District, Yonge-Dundas Square, Eaton Centre and A Diverse Array Of Restaurants, Cafes and Entertainment * Featuring Sleek Laminate Flooring Throughout * A Designer Kitchen With Premium Built-In Appliances and Quartz Countertops * A Master Bedroom With A Luxurious Ensuite Bathroom and Spacious Closet For Ultimate Privacy * A Versatile Study Perfect For A Home Office Or Creative Space * Over 21,000 Sq. Ft. Of Premium Amenities Including A 24-Hour Concierge, State-Of-The-Art Fitness Centre, Yoga Studio, Indoor Sports Simulator, Co-Working Lounge, Party/Meeting Rooms And A Stunning Rooftop Terrace With BBQs * Panoramic City Views * With Direct Access To Toronto's TTC Network * A 15-Minute Commute To Union Station and Proximity To Gardiner Expressway & Don Valley Parkway * All While Immersed In The Cultural Vibrancy Of The Discovery District And Church-Wellesley Village Near The Art Gallery Of Ontario And Queens Park * Making This An Unparalleled Opportunity For Luxurious Urban Living In Downtown Toronto *

Listed by TRADEWORLD REALTY INC

  • MLS #

    C13523098

  • Sq. Ft

    700-799

  • Sq. Ft. Source

    MLS

  • Year Built

    0-5

  • Basement

    None

  • View

    n/a

  • Garage

    Underground, 1 spaces

  • Parking Type

    Owned

  • Locker

    None

  • Pets Permitted

    N

  • Exterior

    Concrete

  • Fireplace

    N

  • Security

    n/a

  • Elevator

    n/a

  • Laundry Level

    n/a

  • Building Amenities

    Guest Suites,Gym,Media Room,Party/Meeting Room,Rooftop Deck/Garden,Visitor Parking

  • Maintenance Fee Includes

    Parking

  • Property Management

    360 Community Management

  • Heat

    Forced Air

  • A/C

    Central Air

  • Water

    n/a

  • Water Supply

    n/a

  • Central Vac

    N

  • Cert Level

    n/a

  • Energy Cert

    n/a

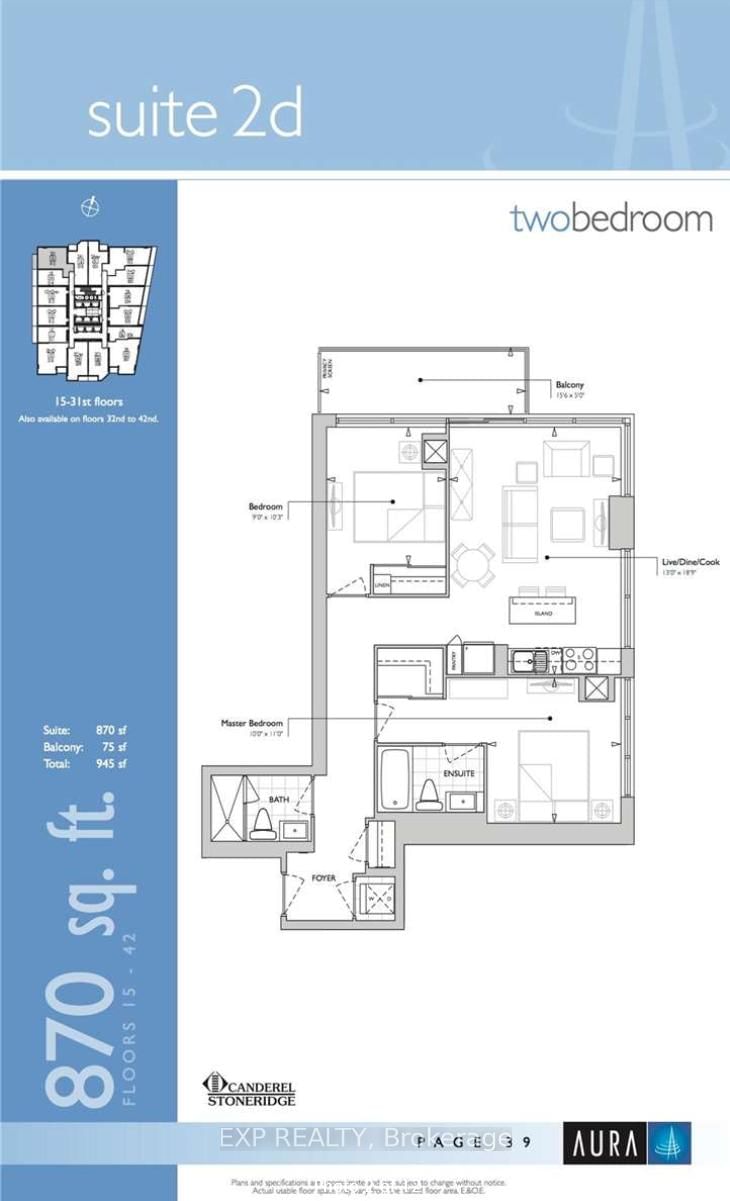
  • Living

    3.43 x 7.62 ft Flat level

    Laminate, Combined W/Dining, Large Window

  • Dining

    3.43 x 7.62 ft Flat level

    Laminate, Combined W/Living, Open Concept

  • Kitchen

    3.43 x 7.62 ft Flat level

    Laminate, Backsplash, Open Concept

  • Primary

    3.2 x 3.12 ft Flat level

    Laminate, Closet, 4 Pc Ensuite

  • 2nd Br

    2.74 x 2.59 ft Flat level

    Laminate, Closet, Large Window

  • MLS #

    C13523098

  • Sq. Ft

    700-799

  • Sq. Ft. Source

    MLS

  • Year Built

    0-5

  • Basement

    None

  • View

    n/a

  • Garage

    Underground, 1 spaces

  • Parking Type

    Owned

  • Locker

    None

  • Pets Permitted

    N

  • Exterior

    Concrete

  • Fireplace

    N

  • Security

    n/a

  • Elevator

    n/a

  • Laundry Level

    n/a

  • Building Amenities

    Guest Suites,Gym,Media Room,Party/Meeting Room,Rooftop Deck/Garden,Visitor Parking

  • Maintenance Fee Includes

    Parking

  • Property Management

    360 Community Management

  • Heat

    Forced Air

  • A/C

    Central Air

  • Water

    n/a

  • Water Supply

    n/a

  • Central Vac

    N

  • Cert Level

    n/a

  • Energy Cert

    n/a

  • Living

    3.43 x 7.62 ft Flat level

    Laminate, Combined W/Dining, Large Window

  • Dining

    3.43 x 7.62 ft Flat level

    Laminate, Combined W/Living, Open Concept

  • Kitchen

    3.43 x 7.62 ft Flat level

    Laminate, Backsplash, Open Concept

  • Primary

    3.2 x 3.12 ft Flat level

    Laminate, Closet, 4 Pc Ensuite

  • 2nd Br

    2.74 x 2.59 ft Flat level

    Laminate, Closet, Large Window

Thinking of Selling?

Find Out Your Home’s Value in Today’s Market!

No Email or Signup is required to view your home estimate.

estimate your home value

Contact Manoj Kukreja

Sales Representative,
Century 21 People’s Choice Realty Inc.,
Brokerage
(647) 576 - 2100

Manoj profile avatar

Property History

Property history for 5111-8 Wellesley Street, Toronto

This property has been sold 1 time before. Create your free account to explore sold prices, detailed property history, and more insider data.

Sign In / Register

Inventory Graph

10 9 8 7 6 5 4 3 2 1 0 1 Months of inventory SELLER'S Market BALANCED Market BUYER'S Market

Thinking of Selling?

Find Out Your Home’s Value in Today’s Market!

No Email or Signup is required to view your home estimate.

estimate your home value

Contact Manoj Kukreja

Sales Representative, Century 21 People’s Choice Realty Inc., Brokerage
(647) 576 - 2100

Manoj profile avatar

Recent Sold Listings in Bay Street Corridor, Toronto

Popular Cities